211 Beachside Drive

Documents & downloads

The current folio, the original 2007 builder brochure, and the McDonald floor plates. In one place.

Every primary document worth keeping (the current MaxxCity marketing folio, the original 2007 McDonald Properties / Norris & Company builder brochure, and all four McDonald floor plates), consolidated here so a serious buyer, advisor, or contractor can pull what they need in one pass.

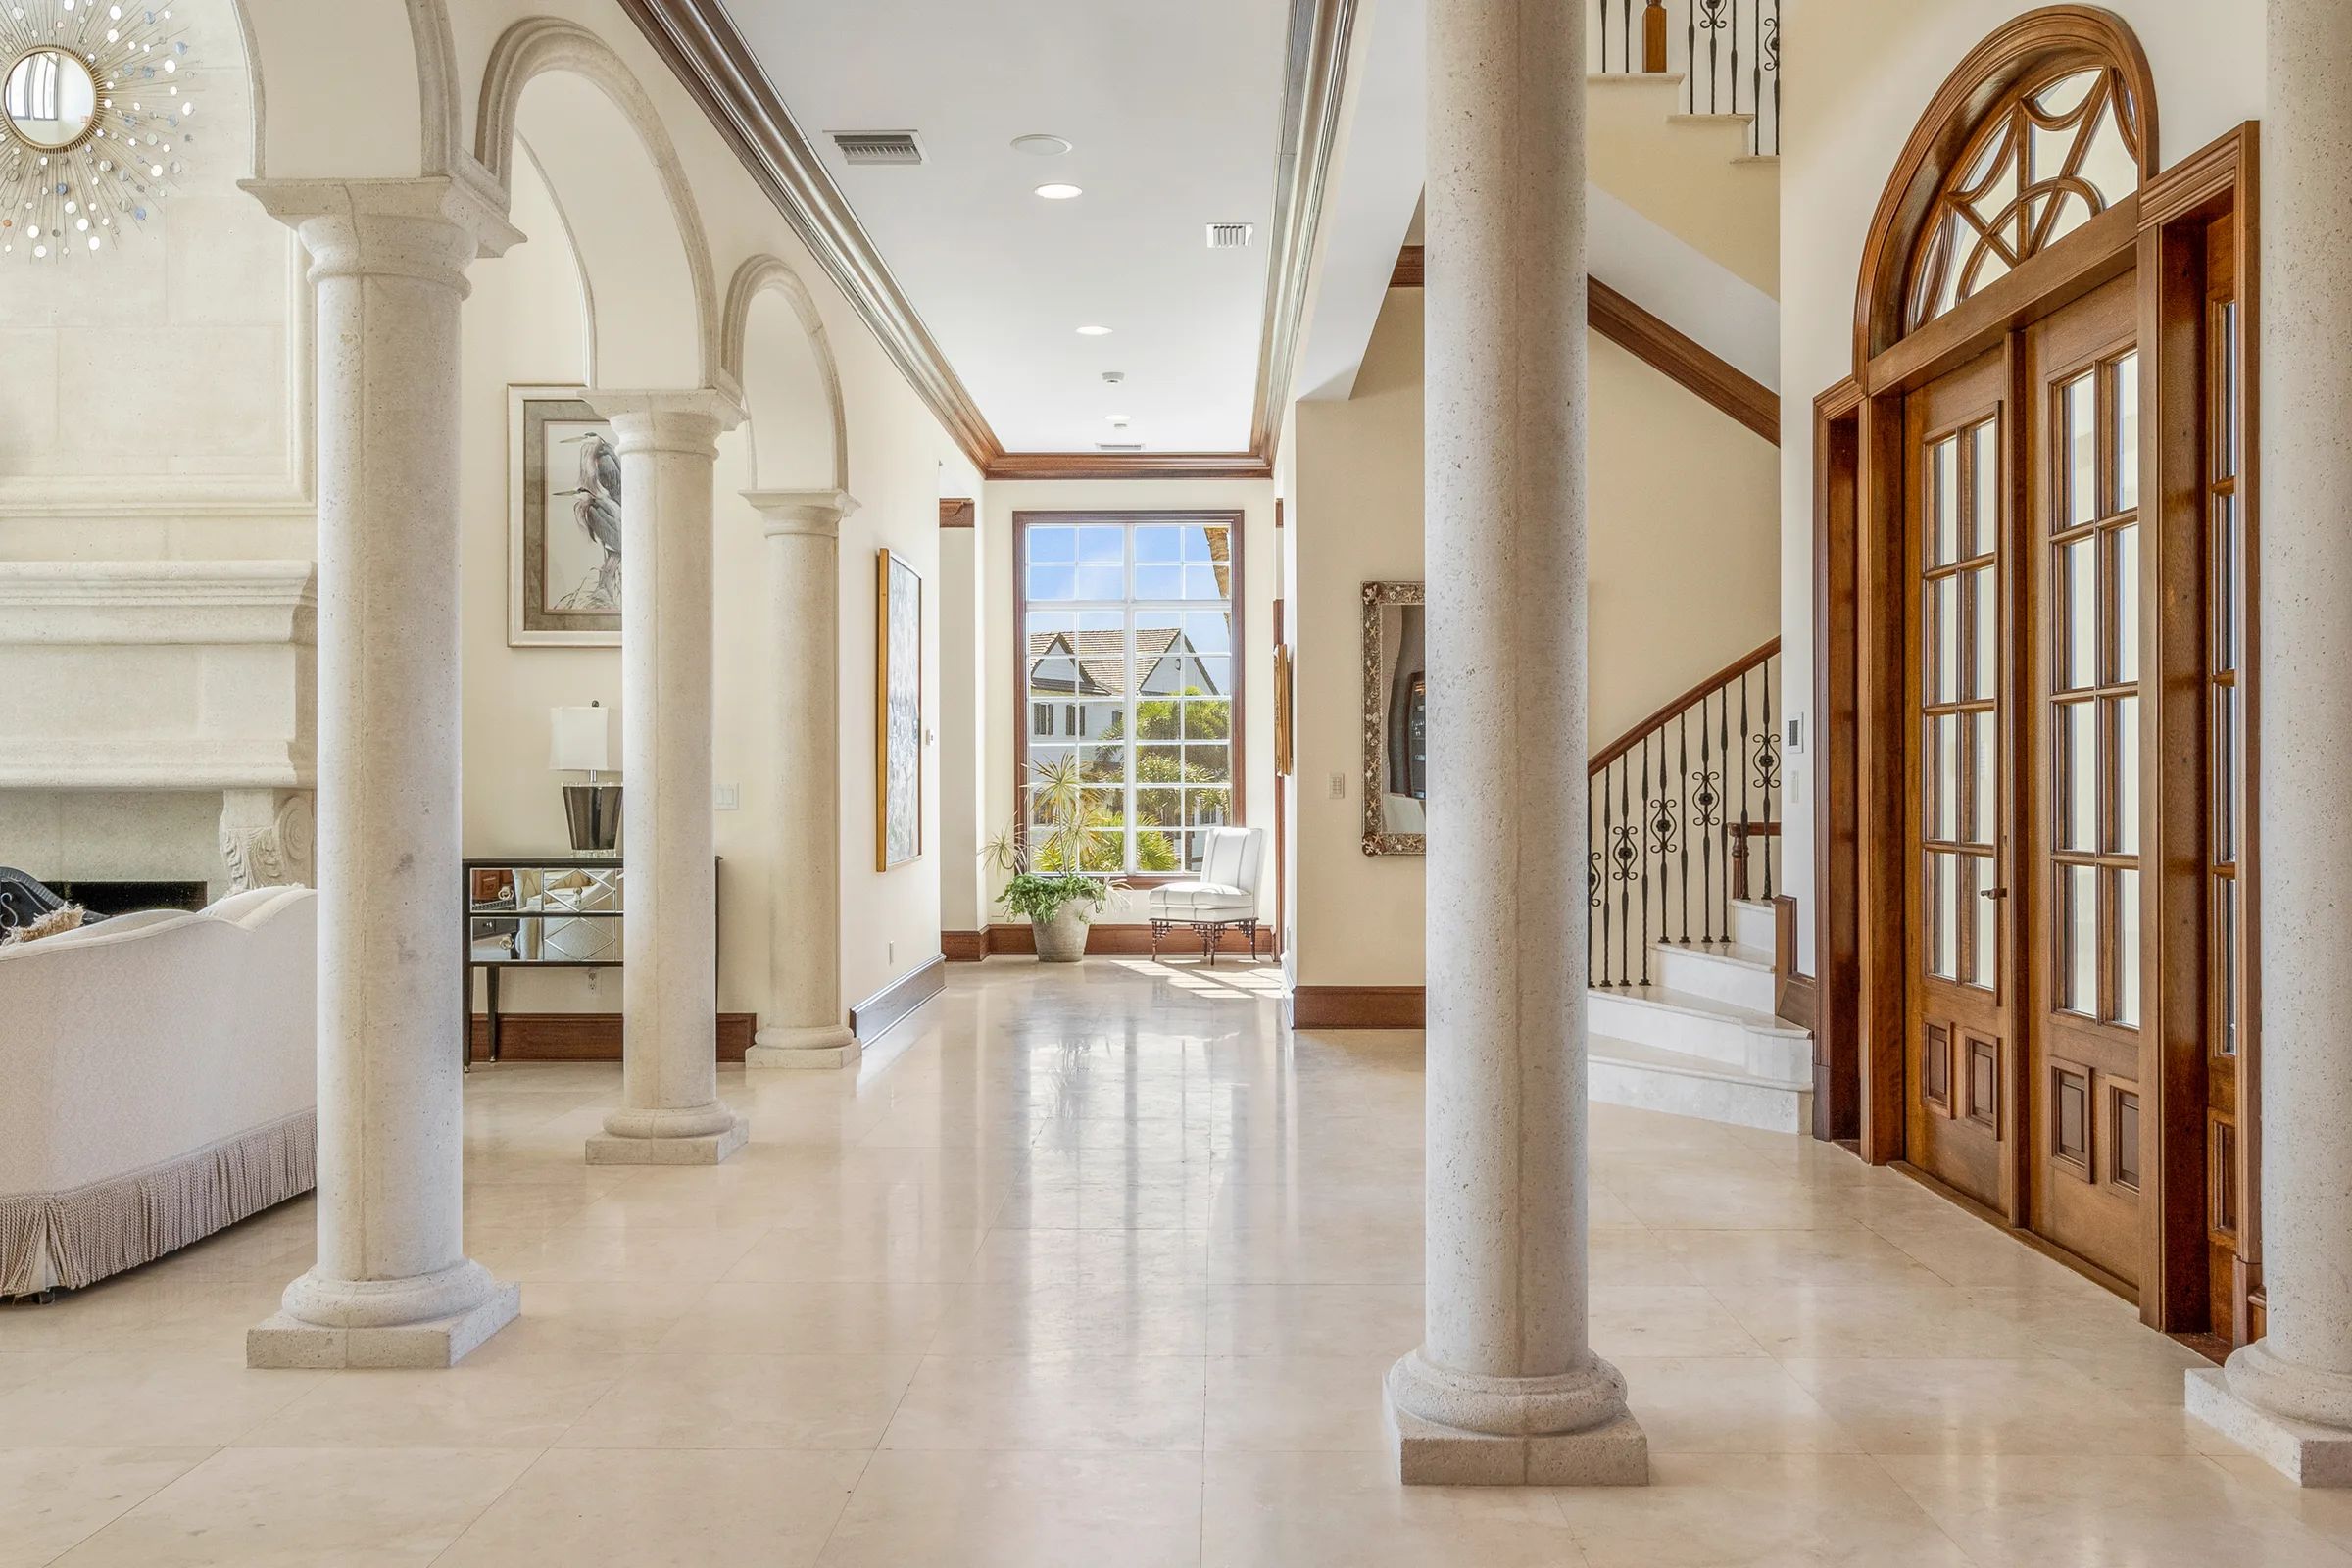
Great room at 211 Beachside Drive: the frame the 3D walkthrough opens on: columned arcade, arched fenestration, horizon of the Atlantic beyond the sofa

Interactive tour2026

3D Walkthrough

Walk the residence at your own pace. A first-party interactive tour hosted by Zillow's iMX player, drag to look, click to step through the building room by room. Opens the same tour that lives in the launch card on the Film page.

Launch tour

Zillow 3D Home · Opens in a new tab

Cover of the 2026 MaxxCity Realty folio for 211 Beachside Drive, twilight composite of the rear facade with the residence's title in display type

Folio2026

The Folio

MaxxCity Realty's current 13-page marketing folio for 211 Beachside Drive. Cover-to-close: the twilight cover, the at-a-glance specifications, the architectural story, the seven-chapter photographic walk, the full schedule of particulars, the Orchid Island community profile, and the agent contact close. The downloadable version omits the price so any copy saved to your device stays evergreen, refer to the live site (or contact the brokerage) for the current asking figure.

Download

PDF · 13 pages · 3.1 MB

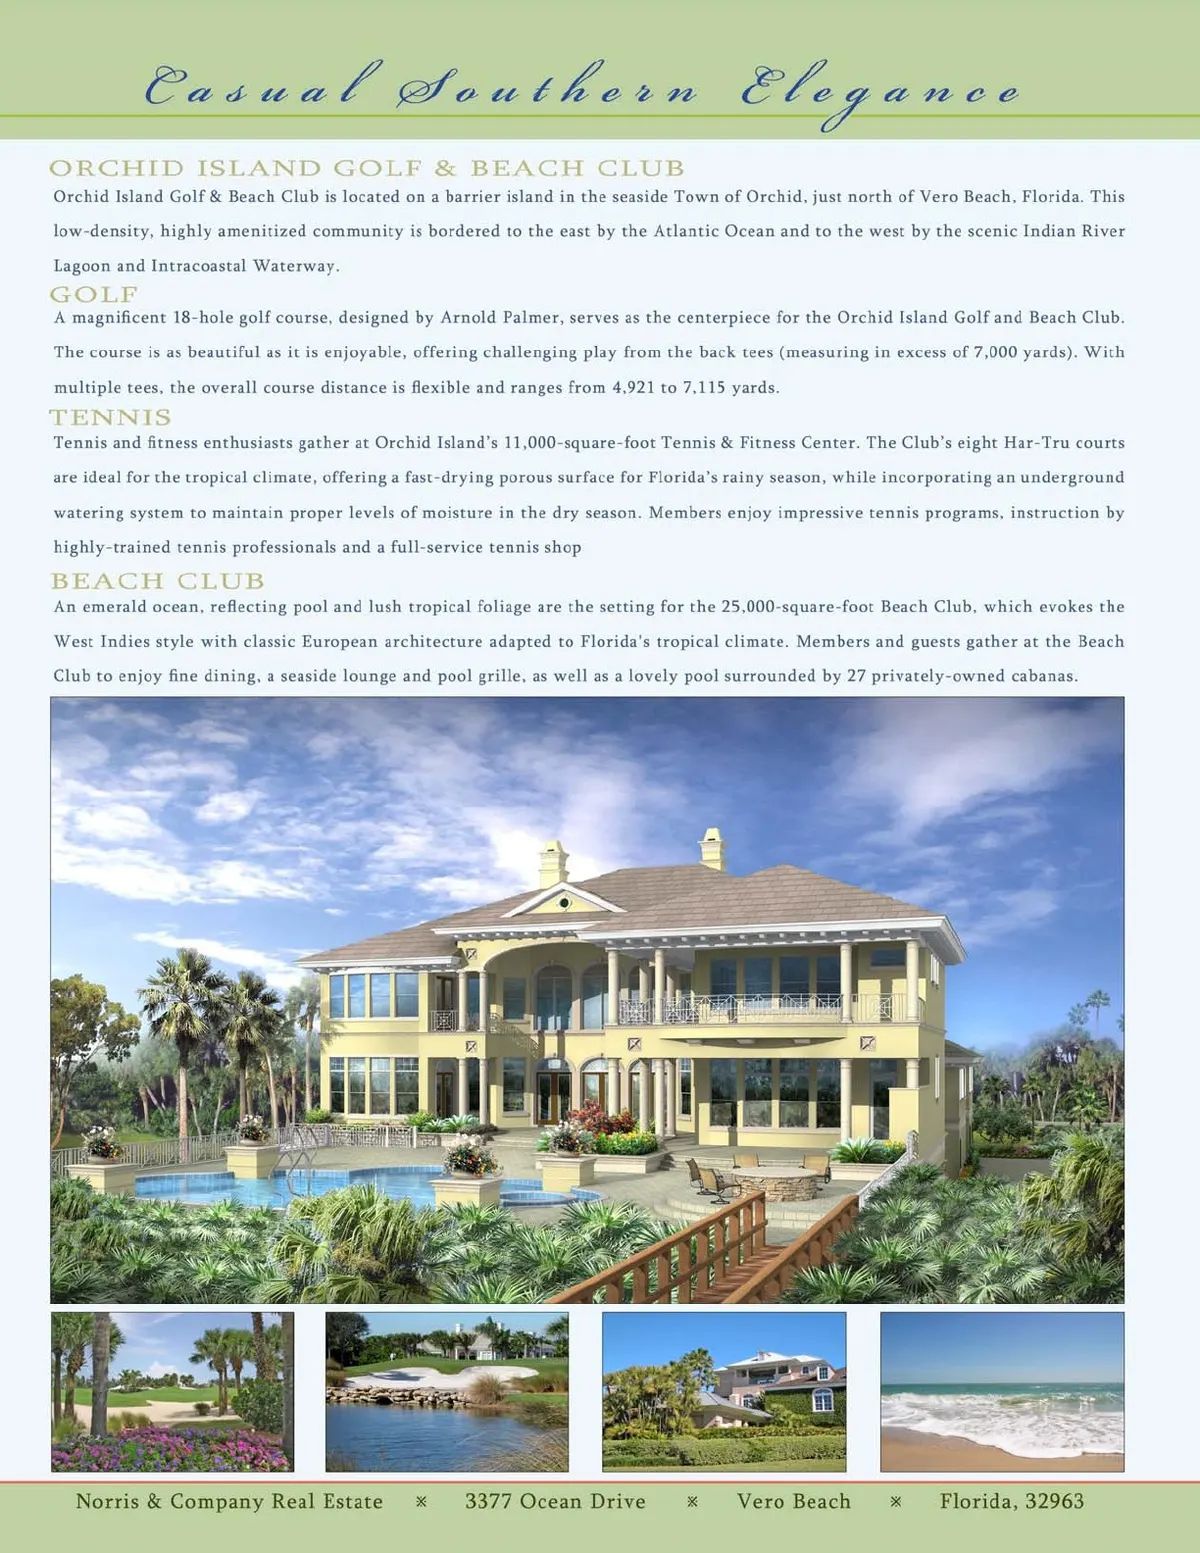
Cover of the 2007 Norris & Company / McDonald Properties original folio, pre-build architect's rendering of 211 Beachside Drive with the Orchid Island community description

Provenance2007

The Original Folio, 2007

The earliest primary-source document on the building, the two-page sales brochure produced by Norris & Company Real Estate for McDonald Properties when the residence was first marketed under construction. Carries the architect's pre-build CGI rendering, the original Orchid Island community framing, and the McDonald Properties floor schedule that the modern specification carries forward unchanged. Both publish the builder's planned figures rather than an independent measurement.

Download

PDF · 2 pages · 870 KB

Combined floor plate for 211 Beachside Drive showing all three floors of the main house side by side with dimension call-outs

Floor plate2007

Combined Floor Plate

All three floors of the main house on a single sheet, Lower Level, First Floor, and Second Floor laid out together with dimension call-outs, scaled relative to one another so the building reads as one program. The most useful single download for a buyer's contractor or inspector reviewing the residence in one pass.

Download

WebP · 3000 × 2000 · 101 KB

Lower Level floor plate for 211 Beachside Drive showing the theater, gym, lower guest suite, and five-car drive-through garage

Floor plate2007

Lower Level Floor Plate

2,204 sqft. The private level: the screening room, the gym with steam, the lower guest suite, and the climate-controlled five-car drive-through garage. Connected to every floor by elevator.

Download

WebP · 3000 × 2000 · 51 KB

First Floor plate for 211 Beachside Drive showing the great room, gallery, kitchen, formal dining, wine cellar, office, and guest-house wing

Floor plate2007

First Floor Plate

4,712 sqft. The public floor: great room, gallery foyer, formal dining, chef's kitchen, wine cellar, family room, office, and the first-floor bedroom of the connected guest house. Where the residence does its entertaining work.

Download

WebP · 3000 × 2000 · 62 KB

Second Floor plate for 211 Beachside Drive showing the owner's suite with His & Hers baths and oceanfront balcony, plus three guest bedrooms

Floor plate2007

Second Floor Plate

3,704 sqft. The private floor: the entire east-wing owner's suite with His & Hers baths and the 29'7" × 36'6" oceanfront balcony, plus three additional bedrooms across the south wing.

Download

WebP · 3000 × 2000 · 109 KB

Beyond the documents

The folio is the read. The residence is the visit.

Schedule a private walk-through with Bruce Malyon when you're ready.

MaxxCity Realty

Bruce Malyon, Broker

License #BK3466371

Bruce.Malyon@MaxxCityRealty.luxe

(321) 468-5992

More photos and property details:

MaxxCityRealty.luxe