I
The arrival
The approach sets the tone: island architecture framed by tropical landscaping, leading to a gallery foyer where 122 feet of Atlantic unfolds through floor-to-ceiling glass.
Bedrooms
7Room to host a dozen guests in comfortBaths
1410 full · 4 halfTen full baths across seven bedroomsInterior
11,604 sqft1,078 m²Scaled for entertaining and for privacyOceanfront
122 ft37 mPrivate dune crossover to the shoreline1.27 acBuilt 20075-car garage3 stories
I
The approach sets the tone: island architecture framed by tropical landscaping, leading to a gallery foyer where 122 feet of Atlantic unfolds through floor-to-ceiling glass.
II
122 feet of uninterrupted Atlantic shoreline. 1.27 acres. A barrier island enclave between the ocean and the Indian River Lagoon. From the air the relationship between the house, the dune, and the sea reads in a single frame.
III
The pool's vanishing edge dissolves into the Atlantic. A full summer kitchen, an expansive covered lanai, and a long ocean-facing table set under the columned arcade.
IV
A dedicated crossover through native sea grapes leads from the property to 122 feet of direct Atlantic shoreline. Ownership seaward of the mean high water line is a question for the buyer's attorney and the property survey. Bench, gate, and the sound of nothing but waves.
V
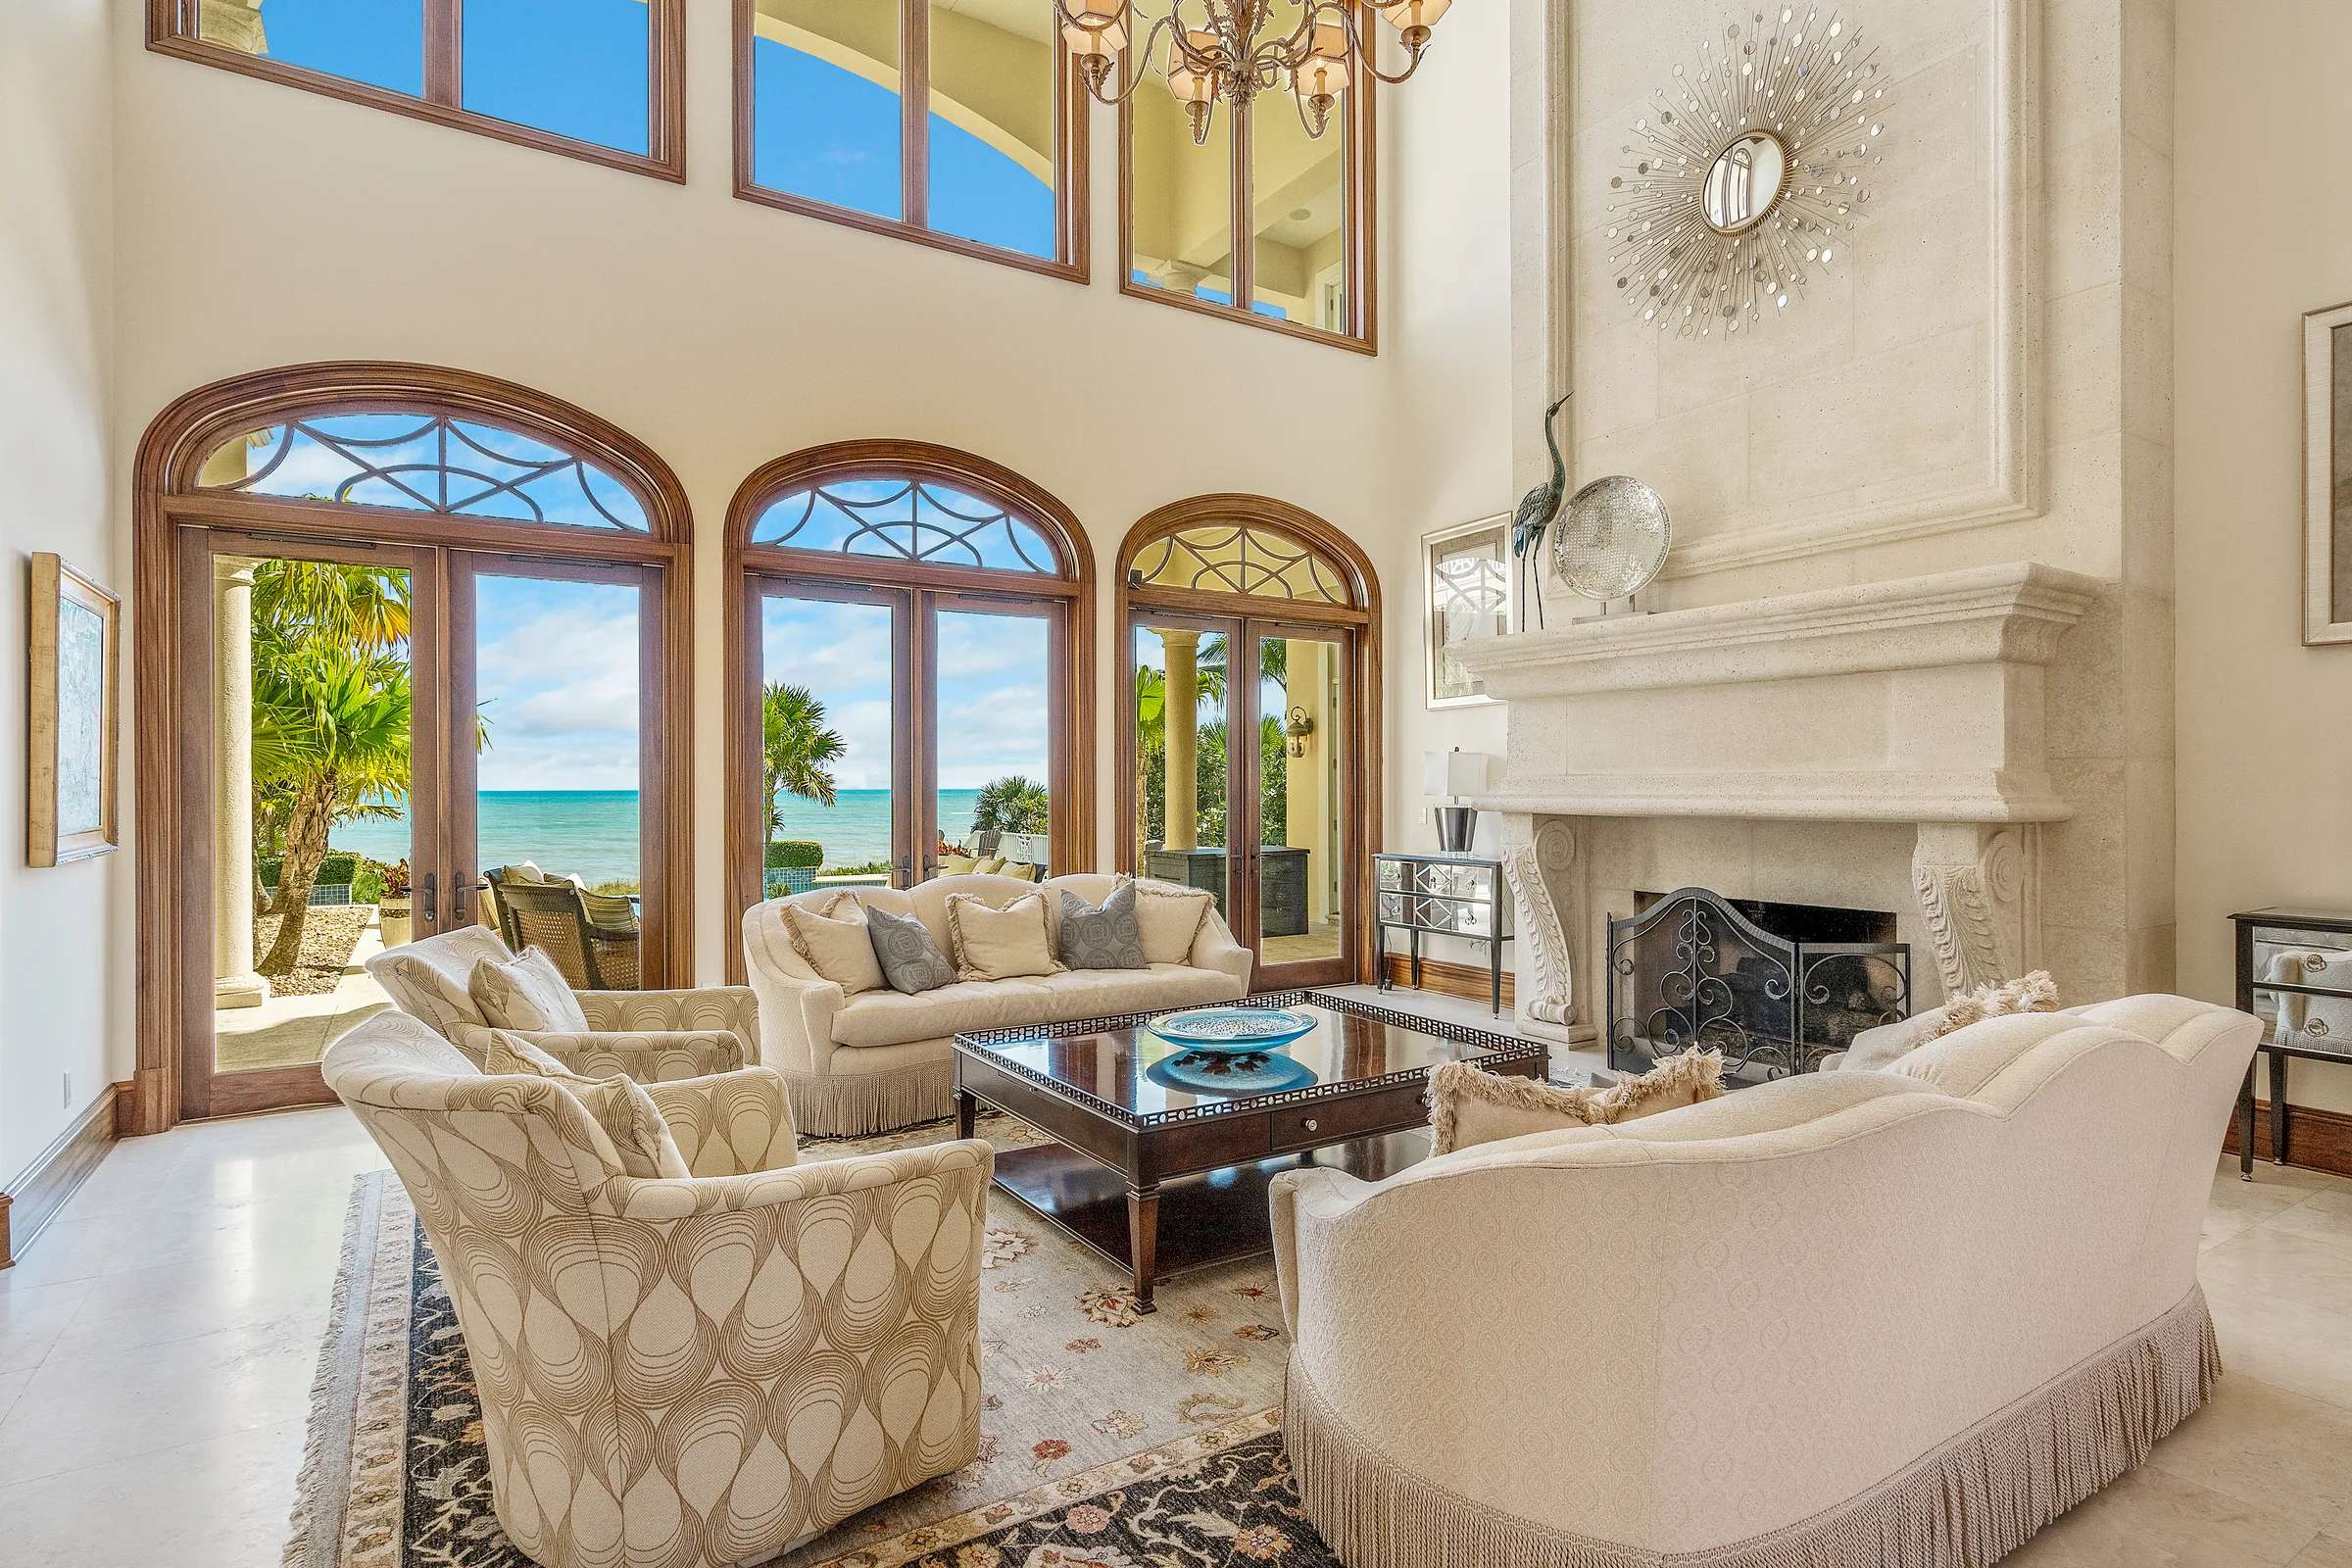
The formal living room at the heart of the house. Double-height arched windows frame 122 feet of Atlantic. The horizon is the only artwork that matters.
VI
The entire second-floor east wing. Bay windows directly to the Atlantic, a private fireplace, dual walk-in closets, a soaking tub centered in a sunrise bay, and a 13-by-30 covered porch that belongs only to you.
VII
A wood-paneled study with leather desk and built-in bookcases, the serious quarters of the house. Beside it, a billiards room with bay windows opening across the dune line: blue felt, brass telescope, the Atlantic as a backdrop. Unhurried hours by design.
VIII
A kitchen built for the way you actually live: twin islands, double range, morning coffee with the ocean in frame, effortless dinner parties at any scale. The butler's pantry handles the back of house so the kitchen stays yours.
IX
Seven bedrooms across the residence: the owner's suite and three additional second-floor bedrooms in the main house, plus two in the connected guest house. Beyond the owner's wing: a coastal suite with French doors to the Atlantic, a formal guest room with tapestry art, and quiet palm-view rooms linked by the arcade for true independence.
X
A private world below the main residence: screening room, billiards, full gym with steam room, and a five-car climate-controlled garage. Every indulgence built in, nothing you need to leave home for.
XI
The British West Indies tradition treats the veranda as primary living space, and the residence comes most fully into its own at the hour the architecture was designed for. The pink-cumulus sky over the Atlantic, the warm interior glow through the arched windows, the pool catching the last light, the same building, read in its native register.
The Particulars
Property taxes shown are the prior owner's 2025 assessment. Florida reassesses at just value following a change of ownership, so the amount a buyer is obligated to pay in the year after purchase will differ. Buyers should not rely on the seller's current property taxes and should confirm figures with the Indian River County Property Appraiser.
The full schedule of finishes, systems, and ownership particulars is in the folio.
Download the folio