Plate 1 of 3 · 2,204 sqft
Lower Level
The private level: the screening room, the gym with steam, the lower guest suite, and the climate-controlled five-car drive-through garage. Connected to every floor by elevator.
- Theater (15'3" × 18'4")
- Gym (14'1" × 16'6")
- Lower guest bedroom (17'1" × 16'7")
- Elevator + stairs to first floor
Plate 2 of 3 · 4,712 sqft
First Floor
The public floor: great room, gallery foyer, formal dining, chef's kitchen, wine cellar, family room, office, and the first-floor bedroom of the connected guest house. Where the residence does its entertaining work.
- Living room (18'8" × 20'3")
- Family room (25'7" × 30'5")
- Kitchen (18'8" × 23'11") + breakfast nook
- Dining room (17'9" × 24'6")
- Wine cellar (10'10" × 11'4")
- Office (14'7" × 16'0")
- Guest-house bedroom + laundry
Plate 3 of 3 · 3,704 sqft
Second Floor
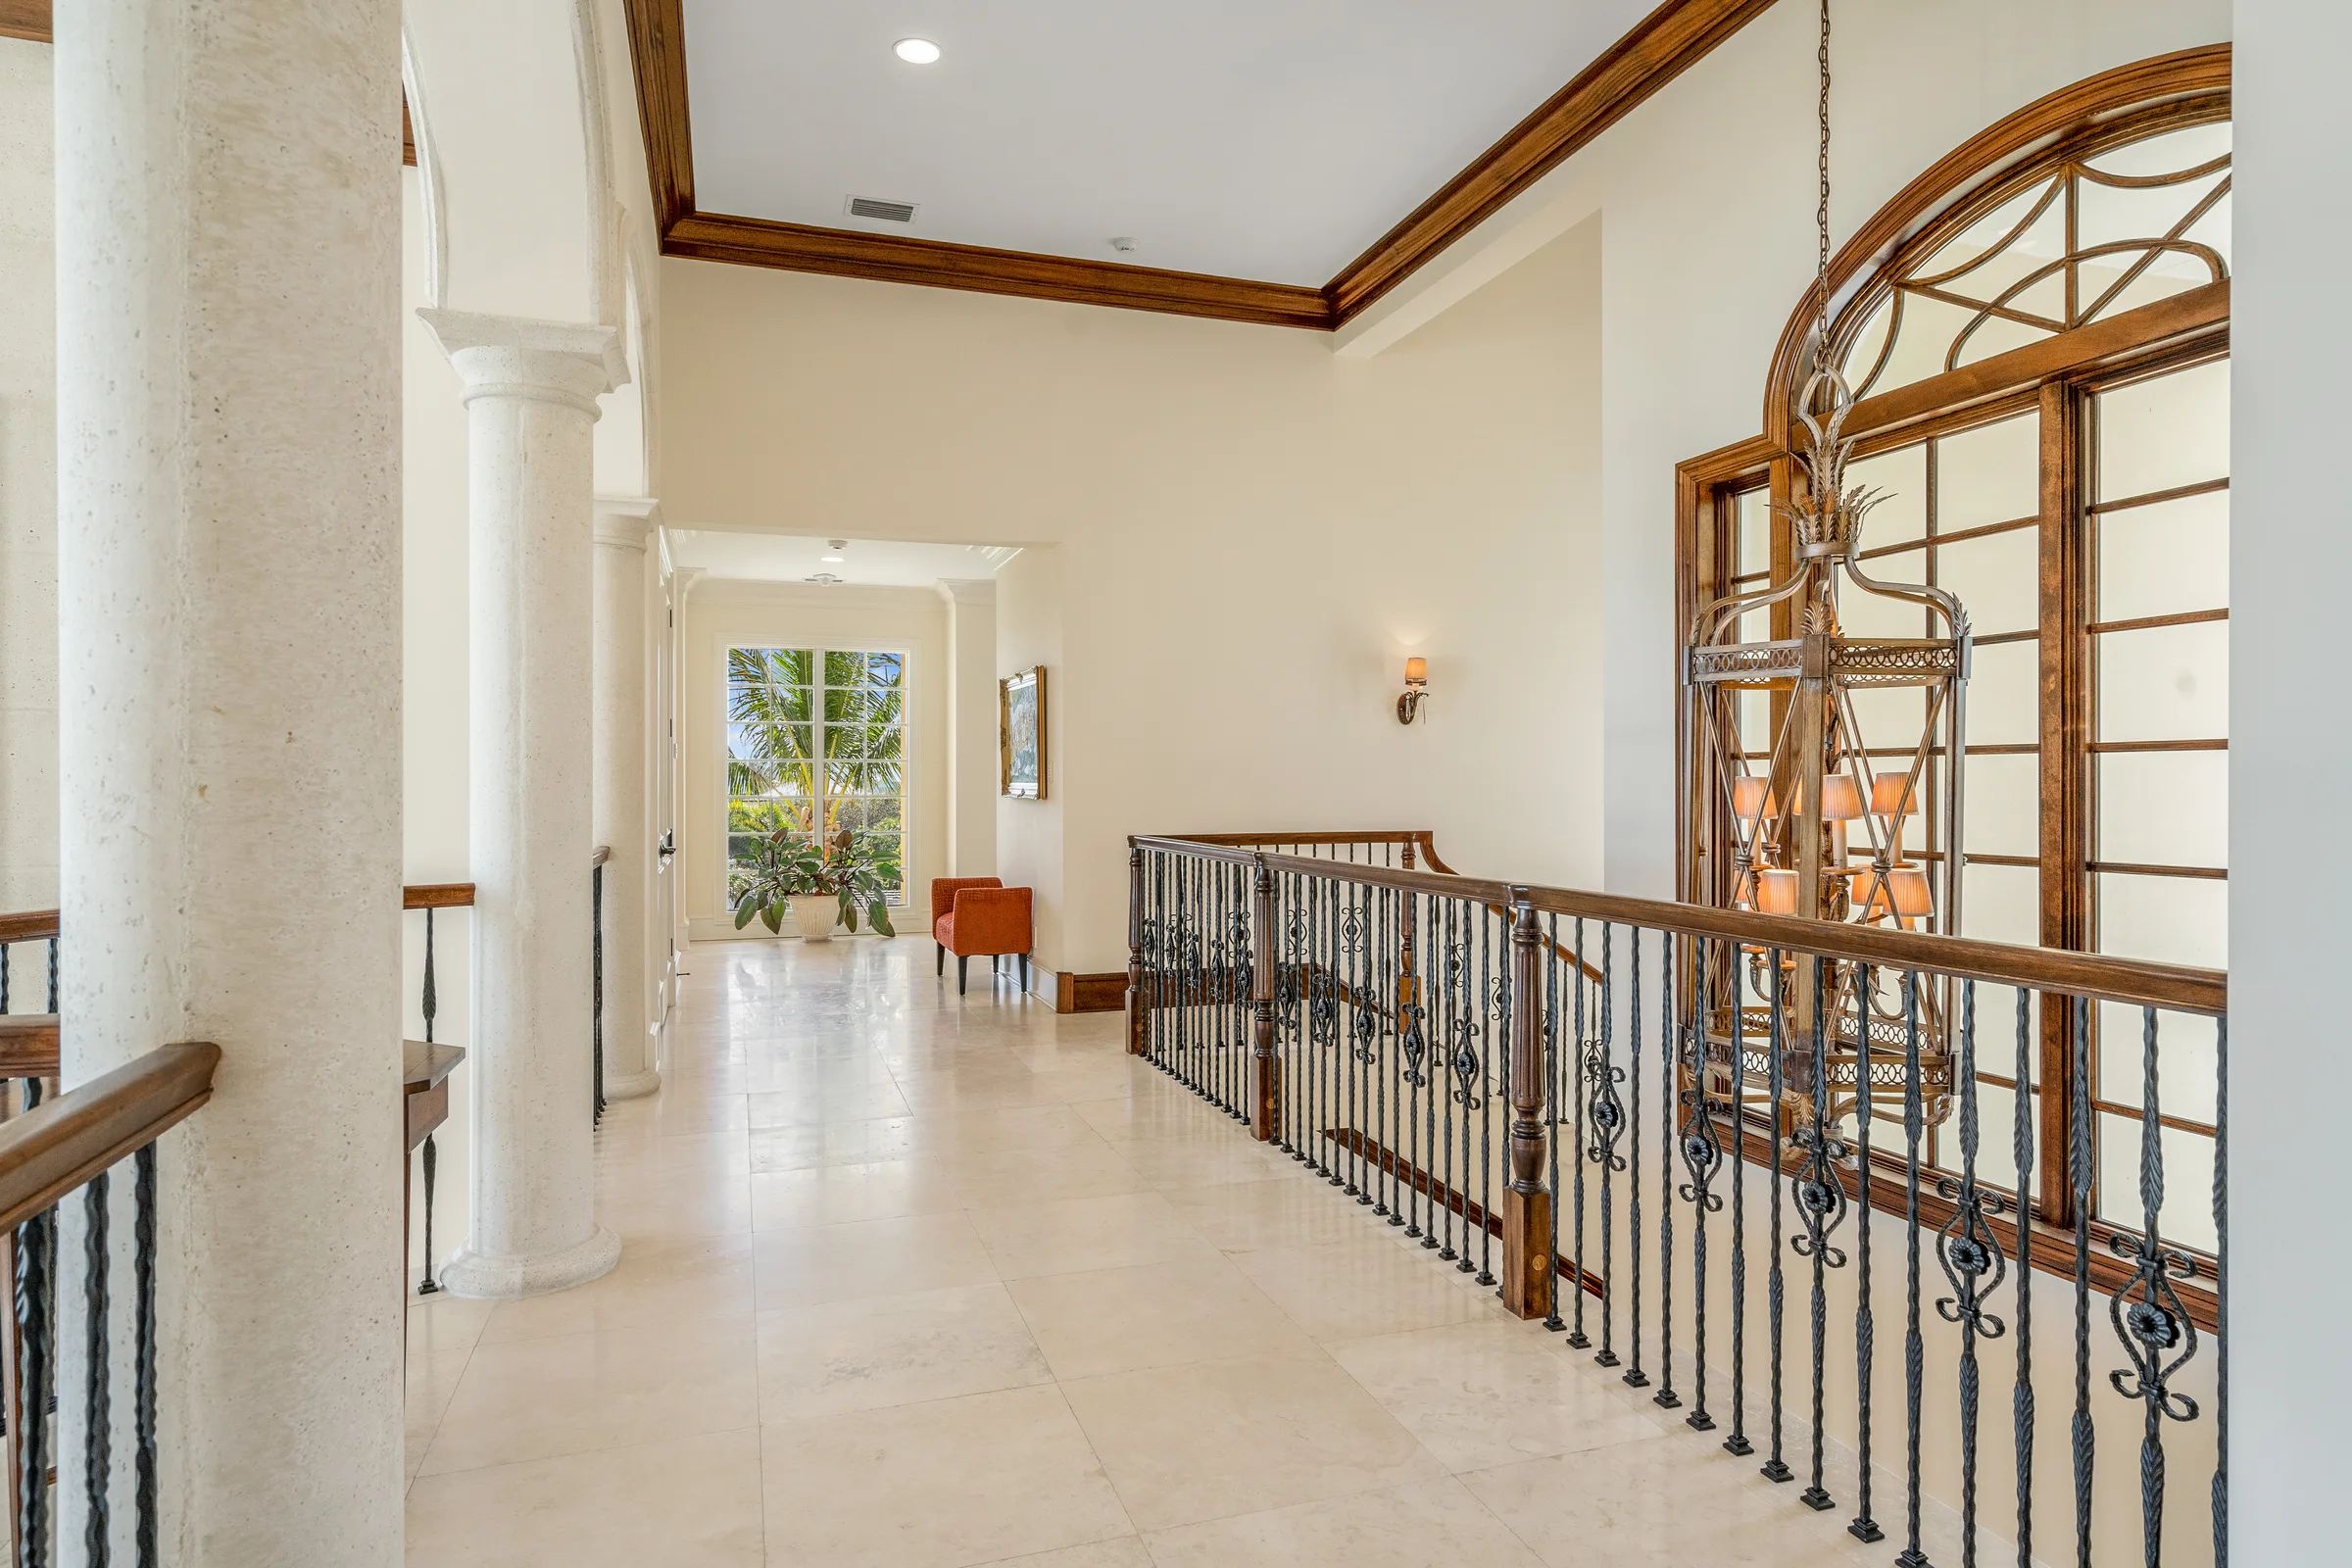
The private floor: the entire east-wing owner's suite with His & Hers baths and the 29'7" × 36'6" oceanfront balcony, plus three additional bedrooms across the south wing.
- Owner's suite (17'8" × 34'3") + His & Hers baths
- Owner's balcony (29'7" × 36'6")
- Bedroom 2 (25'5" × 32'2")
- Bedroom 3 (16'2" × 16'1")
- Bedroom 4 (15'0" × 16'7")
- Open-to-below great room volume