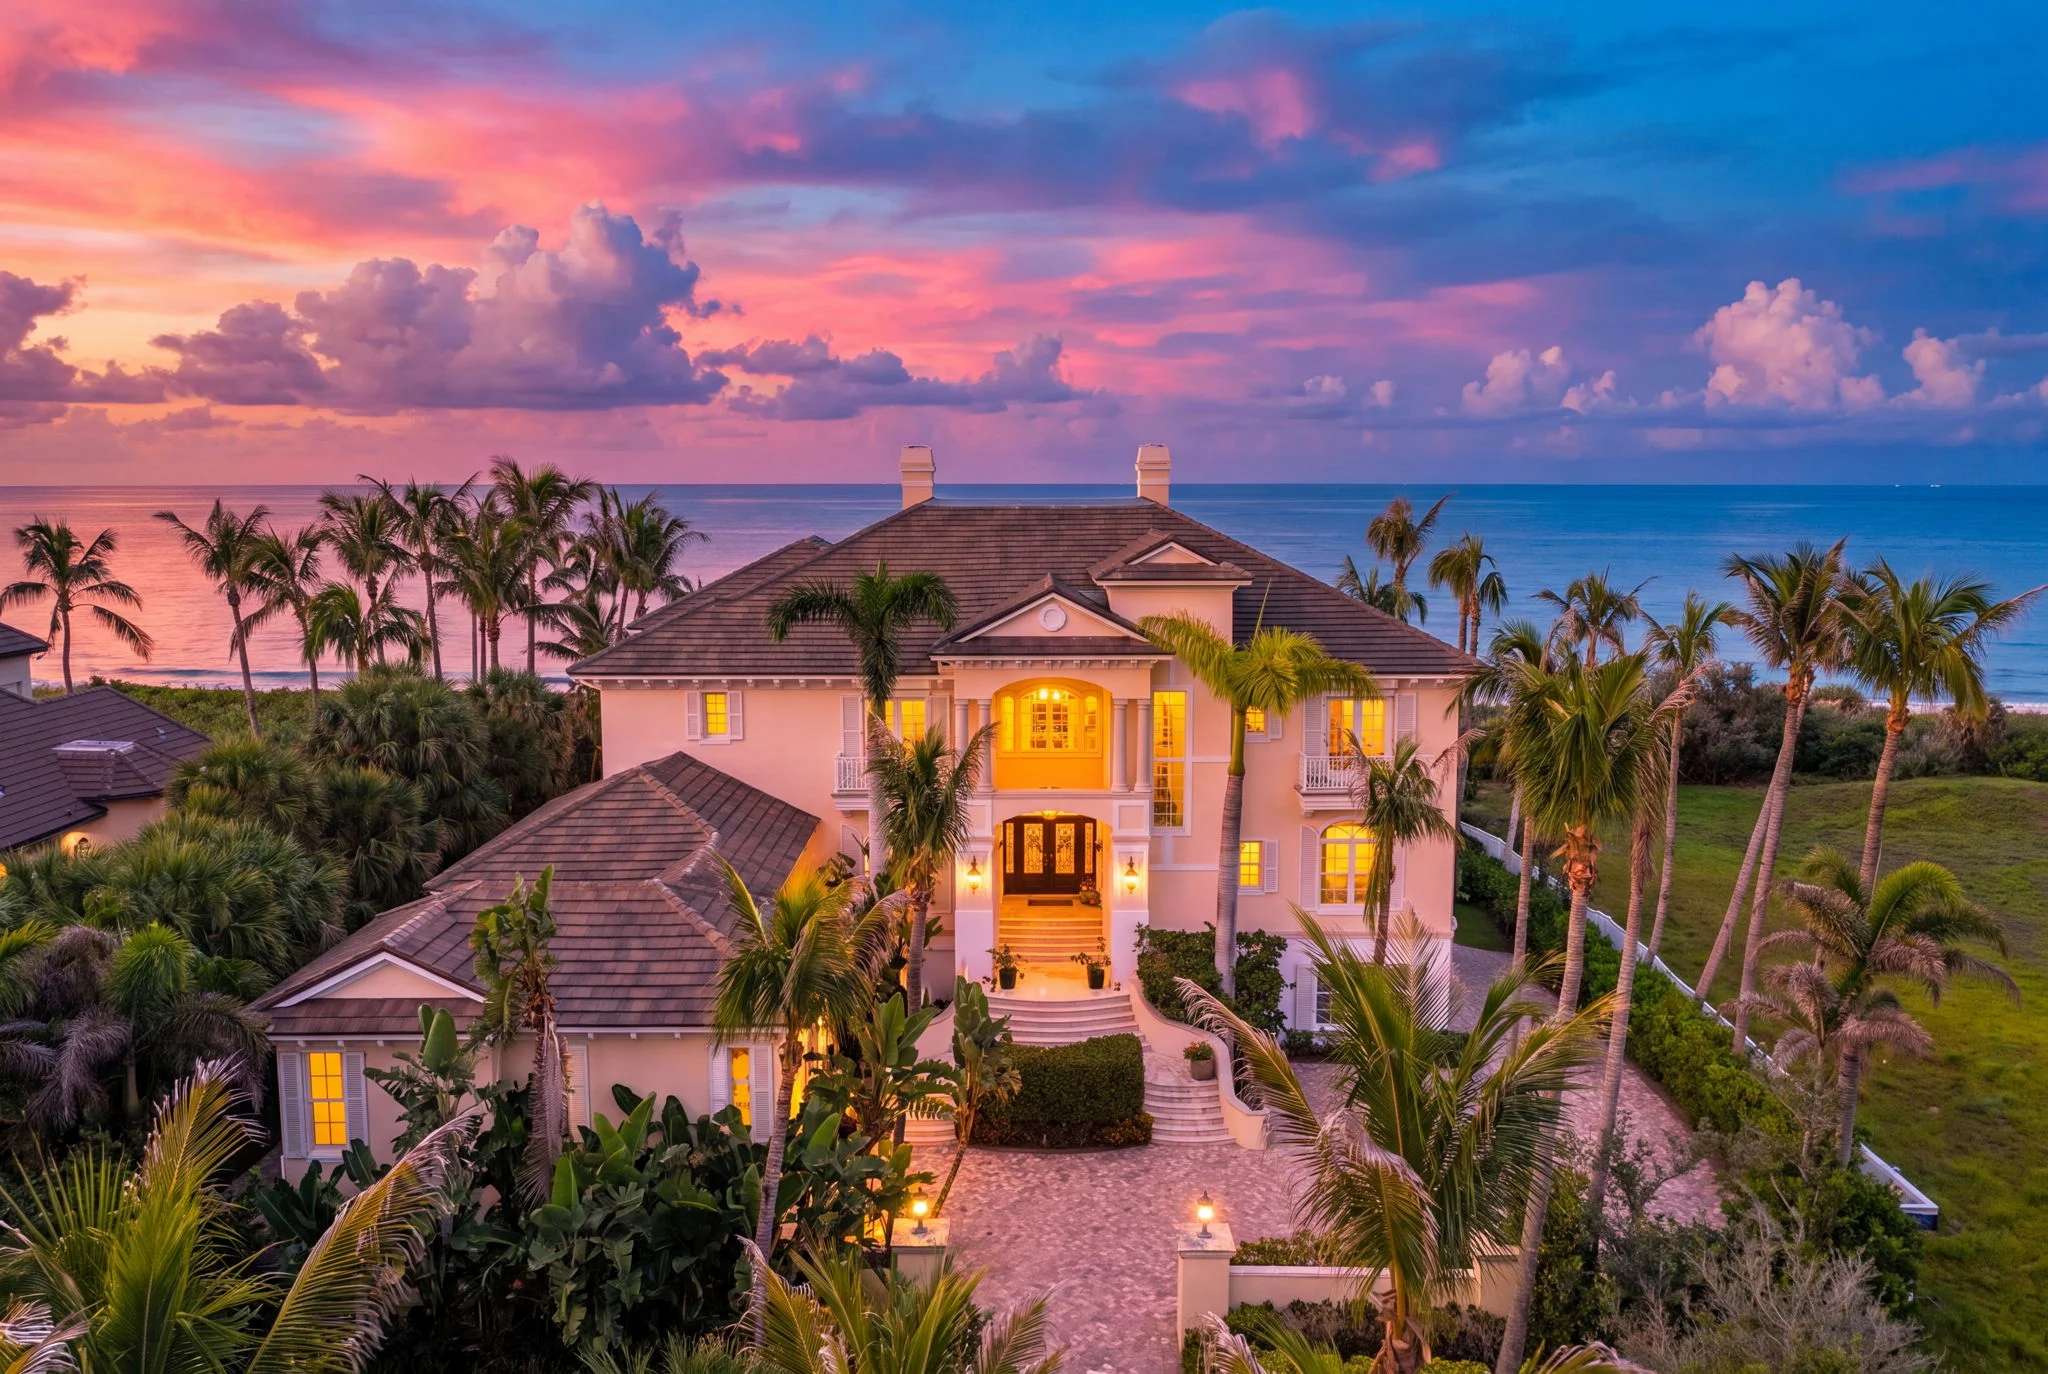
211 Beachside Drive

Questions & answers

The residence, the setting, the record, and how to arrange a visit.

The questions a serious buyer or advisor tends to ask first, answered from the public record and the builder’s own schedule. For anything not covered here, the listing broker is a call away.

The residence

What is 211 Beachside Drive?

A three-story oceanfront estate in the British West Indies tradition, completed in 2007 by McDonald Properties. The main house and its connected guest house enclose 16,420 square feet in total, of which 11,604 square feet is conditioned living area across three floors.
How many bedrooms and bathrooms does it have?

Seven bedrooms (five in the main house and two in the guest house) and fourteen baths in total: ten full and four half.

Is there a separate guest house?

Yes. A 984-square-foot guest house is connected to the main residence by an arcade and has its own kitchenette, with a bedroom on each of its two floors.

What amenities does the estate include?

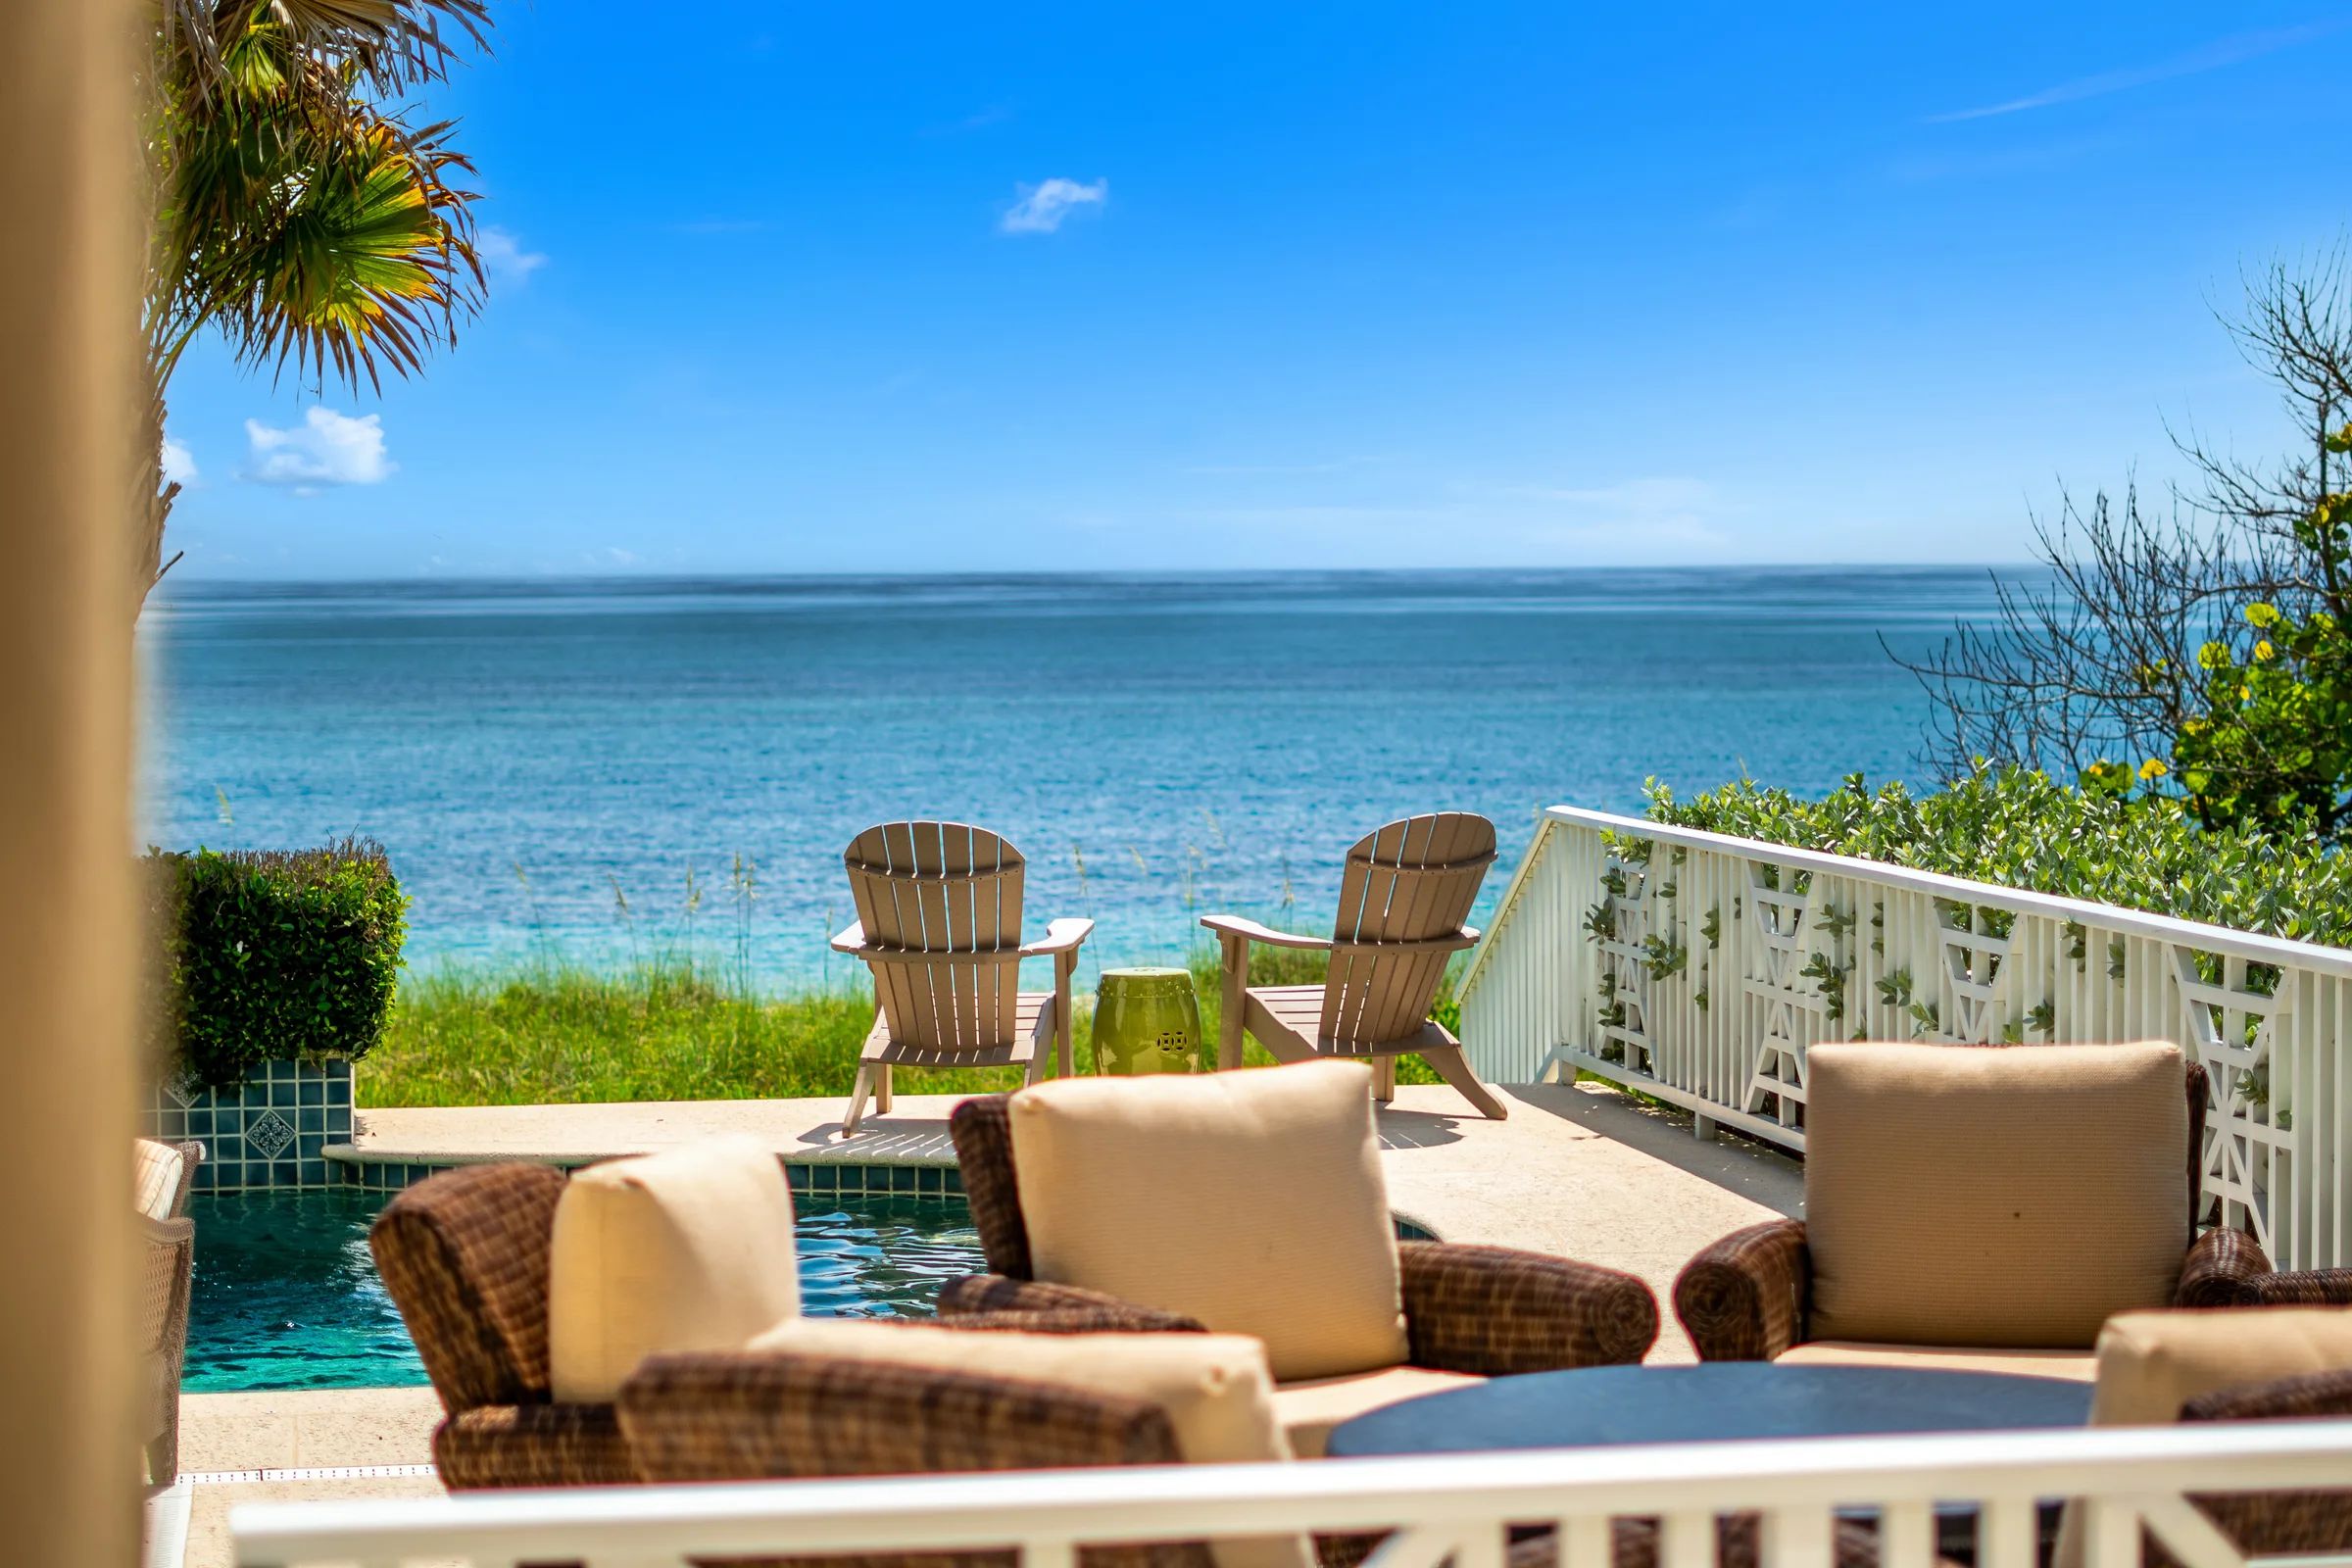
A heated infinity-edge pool with spa, a tiered private home theater, a fitness room with steam, a billiards room with an ocean view, a refrigerated wine room, a poolside summer kitchen, a private elevator serving all floors, and a five-car climate-controlled drive-through garage.

The setting

Does the property have private beach access?

Yes. A private dune crossover leads from the property to 122 feet of direct Atlantic shoreline.

Where is 211 Beachside Drive located?

In the Town of Orchid, Florida, ZIP 32963, on a barrier island in Indian River County on the Atlantic coast. The estate sits within a small, gated, built-out barrier-island community with a staffed gate and around-the-clock patrol.

How large is the lot?

1.27 acres, roughly 55,321 square feet, with more than 500 feet of depth and 122 feet of direct ocean frontage.

Construction and systems

When was the home built, and by whom?

It was completed in 2007 by McDonald Properties. The Indian River County building permit was issued in April 2005.

How is it built, and what about the roof and windows?

The residence sits on steel pilings over poured concrete, under a hipped tile roof. A roof-replacement permit was issued in December 2020 by Indian River County. Windows are impact-rated throughout.

What building systems does the house have?

Eight air-conditioning units, a Crestron lighting system, an ADT-monitored security system, and front-and-rear lawn irrigation. The kitchen is fitted with a Wolf gas range and SubZero refrigeration.

Records and availability

What is the asking price?

The current asking price is $23,900,000.

Is the property still available?

It is currently offered for sale. Availability can change; contact the listing broker for the current status.

What are the property taxes and zoning?

Per Indian River County public records, the parcel is zoned RS-3 (single-family residential). Florida reassesses a property when it sells, so a new owner's taxes will differ from the current assessment. Buyers should confirm current and projected figures with the Indian River County Property Appraiser.

Seeing it in person

How can I schedule a private showing?

Private viewings are arranged through the listing broker, Bruce Malyon of MaxxCity Realty. Use the showing-request form, or reach the brokerage directly by phone or email.

Where can I find the floor plans, brochure, and tour?

The Resources page has the current marketing folio, the original 2007 builder brochure, and all four McDonald floor plates as downloads. A cinematic film and an interactive 3D walkthrough are on the Film page.

Still have a question?

The record answers most of it. A visit answers the rest.

Reach Bruce Malyon to arrange a private walk-through of 211 Beachside Drive.

MaxxCity Realty

Bruce Malyon, Broker

License #BK3466371

Bruce@MaxxCityRealty.luxe

(321) 468-5992

More photos and property details:

MaxxCityRealty.luxe